



For more information regarding the value of a property, please contact us for a free consultation.
Key Details
Property Type Single Family Home
Sub Type Single Family Residence
Listing Status Sold
Purchase Type For Sale
Square Footage 1,626 sqft
Price per Sqft $230
Subdivision Sherman Lake Estates
MLS Listing ID 2642393
Sold Date 11/03/26
Style Traditional
Bedrooms 3
Full Baths 2
HOA Fees $29/ann
Year Built 2001
Annual Tax Amount $3,957
Lot Size 9,863 Sqft
Acres 0.22642332
Property Sub-Type Single Family Residence
Source hmls
Property Description
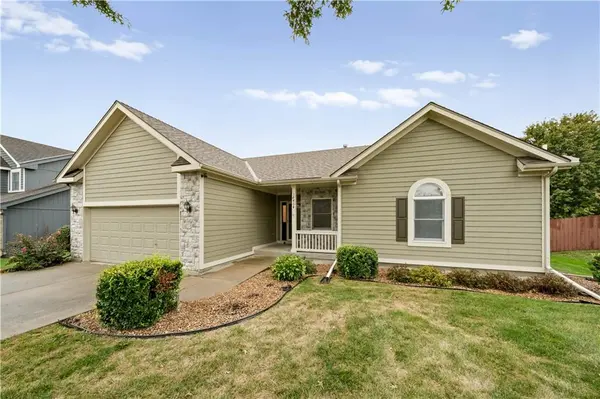
DON'T MISS this fantastic 3-bedroom, 2-bath ranch with so much to love! Step inside and instantly feel the solid construction and quality. Beautiful hardwood floors welcome you in and add warmth throughout the home. The spacious kitchen opens to the family room, featuring a cozy fireplace. Step outside to a wonderful sunroom—the perfect spot for morning coffee, relaxing or entertaining while overlooking the fenced backyard. The primary suite is a standout, featuring a walk-in closet and a BEAUTIFULLY remodeled bath with a gorgeous walk-in shower. You'll also love the convenience of main-level laundry! Need more space? The basement gives you a head start! Wall studs and electrical are already in place, full bath nearly completed, plus there's a sink in place for a kitchenette or bar. It won't take much to finish and double your living space! This solid built home is hard to find. Check it out while it lasts!
Location
State KS
County Johnson
Rooms
Other Rooms Fam Rm Main Level, Main Floor Primary Bedroom, Sun Room
Basement Concrete, Full, Stubbed for Bath, Sump Pump
Interior
Interior Features Ceiling Fan(s), Pantry, Vaulted Ceiling(s), Walk-In Closet(s)
Heating Central Electric
Cooling Central Gas
Flooring Carpet, Luxury Vinyl, Wood
Fireplaces Number 1
Fireplaces Type Family Room, Gas
Fireplace Y
Appliance Dishwasher, Disposal, Humidifier, Microwave, Electric Range
Laundry Dryer Hookup-Ele, Off The Kitchen
Exterior
Parking Features true
Garage Spaces 2.0
Fence Wood
Amenities Available Other
Roof Type Composition
Building
Lot Description City Lot
Entry Level Ranch
Sewer Public Sewer
Water Public
Structure Type Stone Veneer,Wood Siding
Schools
Elementary Schools Nike
Middle Schools Pioneer Ridge
High Schools Gardner Edgerton
School District Gardner Edgerton
Others
HOA Fee Include Trash
Ownership Private
Acceptable Financing Cash, Conventional, FHA, VA Loan
Listing Terms Cash, Conventional, FHA, VA Loan
Read Less Info
Want to know what your home might be worth? Contact us for a FREE valuation!

Our team is ready to help you sell your home for the highest possible price ASAP

Nearby Locations
GET MORE INFORMATION
Dennis Prussman
Owner, Realtor, Auctioneer License ID: 2010040934
Owner, Realtor, Auctioneer License ID: 2010040934