


For more information regarding the value of a property, please contact us for a free consultation.
Key Details
Property Type Single Family Home
Sub Type Single Family Residence
Listing Status Sold
Purchase Type For Sale
Square Footage 2,854 sqft
Price per Sqft $157
Subdivision Nine Oaks
MLS Listing ID 2640054
Sold Date 10/29/26
Style Traditional
Bedrooms 4
Full Baths 3
Half Baths 1
Year Built 2013
Annual Tax Amount $4,677
Lot Size 10,676 Sqft
Acres 0.24508724
Property Sub-Type Single Family Residence
Source hmls
Property Description
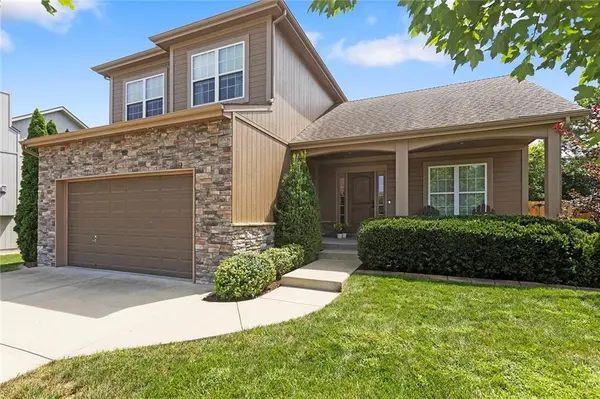
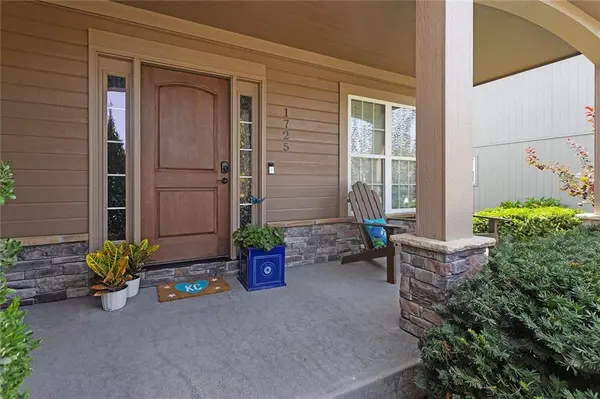
This is the kind of home that makes everyday living feel a little more like a getaway. Tucked away on a quiet cul-de-sac with wonderful treed privacy, this immaculate 4-bedroom, 3.5-bath home reflects an exceptional level of care inside and out. Soaring vaulted ceilings and abundant natural light set the tone on the main level, complemented by rich hardwood floors, designer paint, upgraded fixtures and thoughtfully selected flooring throughout. The spacious kitchen was made for gathering, with generous cabinetry, a substantial island and a large walk-in pantry that delivers the storage every great kitchen should have. The dramatic great room is anchored by a stone fireplace and walls of windows overlooking the backyard. Upstairs, the primary suite offers a private retreat, accompanied by two additional bedrooms and a conveniently located laundry room with built-in cabinetry. The finished lower level is much more than bonus space, featuring a large family room, bar, private fourth bedroom and third full bath—ideal for overnight guests or extended stays. Outside is where this property truly distinguishes itself: Master Gardener-level landscaping creates layer upon layer of established plantings and greenery, while mature trees provide a remarkable sense of privacy around the sparkling pool, expansive deck and outdoor entertaining areas. From the welcoming covered front porch to the beautifully finished interior and secluded backyard oasis, this is a home where pride of ownership isn't simply claimed—you can see it everywhere you look. ** Your new home will be pre-inspected so you can purchase with confidence! **
Location
State MO
County Jackson
Rooms
Other Rooms Family Room, Great Room
Basement Egress Window(s), Finished, Full
Interior
Interior Features Ceiling Fan(s), Custom Cabinets, Kitchen Island, Pantry, Vaulted Ceiling(s)
Heating Forced Air
Cooling Electric
Flooring Carpet, Tile, Wood
Fireplaces Number 1
Fireplaces Type Gas, Great Room
Fireplace Y
Appliance Dishwasher, Disposal, Microwave, Electric Range
Laundry Bedroom Level, Upper Level
Exterior
Parking Features true
Garage Spaces 2.0
Fence Wood
Pool Above Ground
Roof Type Composition
Building
Lot Description Cul-De-Sac, Level, Many Trees
Entry Level 2 Stories
Sewer Public Sewer
Water Public
Structure Type Stone Trim,Wood Siding
Schools
Elementary Schools Richardson
Middle Schools Bernard Campbell
High Schools Lee'S Summit North
School District Lee'S Summit
Others
Ownership Private
Acceptable Financing Cash, Conventional, FHA, VA Loan
Listing Terms Cash, Conventional, FHA, VA Loan
Read Less Info
Want to know what your home might be worth? Contact us for a FREE valuation!

Our team is ready to help you sell your home for the highest possible price ASAP

Nearby Locations
GET MORE INFORMATION
Dennis Prussman
Owner, Realtor, Auctioneer License ID: 2010040934
Owner, Realtor, Auctioneer License ID: 2010040934