



UPDATED:
Key Details
Property Type Single Family Home
Sub Type Single Family Residence
Listing Status Coming Soon
Purchase Type For Sale
Square Footage 3,768 sqft
Price per Sqft $165
Subdivision Hawksbury
MLS Listing ID 2645900
Style Traditional
Bedrooms 6
Full Baths 5
HOA Fees $700/ann
Year Built 2020
Annual Tax Amount $6,723
Lot Size 10,875 Sqft
Acres 0.24965565
Property Sub-Type Single Family Residence
Source hmls
Property Description
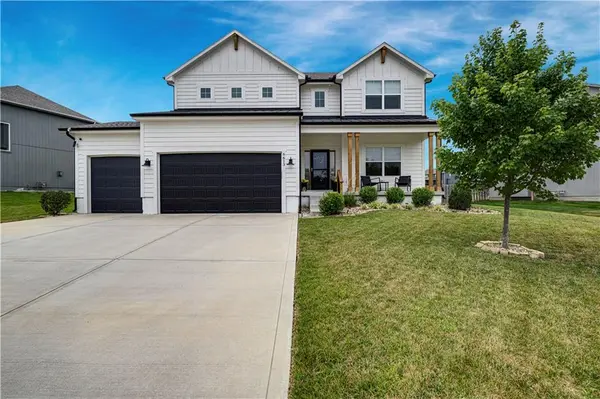
The open-concept main floor features hardwood floors, a spacious living area and a gorgeous kitchen with quartz countertops, stainless steel appliances and a large walk-in pantry. A main-level bedroom and full bath offer flexibility for guests or a home office, while the oversized mudroom provides everyday convenience.
Upstairs, the spacious primary suite featuring a spa-like bath, oversized walk-in closet and direct access to the laundry room. Three additional bedrooms include a Jack-and-Jill bath plus a private en suite.
The finished lower level is built for entertaining with a large living space, wet bar with full fridge, sixth bedroom, full bath, hidden play nook and two storage rooms. Outside, enjoy a covered patio overlooking the fully fenced backyard. Additional upgrades include powered blinds in the main living area, window coverings throughout and professional landscape rock surrounding the home. Ideally located near Tiffany Greens Golf Club with convenient access to KCI Airport, shopping, dining and major highways. This like-new Hawksbury home is ready for its next owner!
Location
State MO
County Platte
Rooms
Other Rooms Main Floor BR, Mud Room, Office
Basement Concrete, Full, Sump Pump
Interior
Interior Features Custom Cabinets, Kitchen Island, Painted Cabinets, Walk-In Closet(s), Wet Bar
Heating Natural Gas
Cooling Electric
Fireplaces Number 1
Fireplaces Type Gas, Living Room
Fireplace Y
Appliance Dishwasher, Disposal, Humidifier, Microwave, Stainless Steel Appliance(s)
Laundry Bedroom Level
Exterior
Parking Features true
Garage Spaces 3.0
Fence Privacy, Wood
Amenities Available Pool, Trail(s)
Roof Type Composition
Building
Lot Description City Limits, City Lot, Sprinkler-In Ground
Entry Level 1.5 Stories,2 Stories
Sewer Public Sewer
Water Public
Structure Type Lap Siding
Schools
Elementary Schools Pathfinder
Middle Schools Barry Middle
High Schools Platte City
School District Platte County R-Iii
Others
Ownership Private
Virtual Tour https://youtube.com/shorts/DMqMIPXUf5U?si=Hx90WUC7q3IhrHBd
