


UPDATED:
Key Details
Property Type Single Family Home
Sub Type Single Family Residence
Listing Status Active
Purchase Type For Sale
Square Footage 2,960 sqft
Price per Sqft $177
Subdivision Parkwood At Stoney Creek
MLS Listing ID 2644352
Style Traditional
Bedrooms 4
Full Baths 3
Half Baths 1
HOA Fees $680/ann
Year Built 2011
Annual Tax Amount $5,755
Lot Size 0.290 Acres
Acres 0.29012856
Property Sub-Type Single Family Residence
Source hmls
Property Description
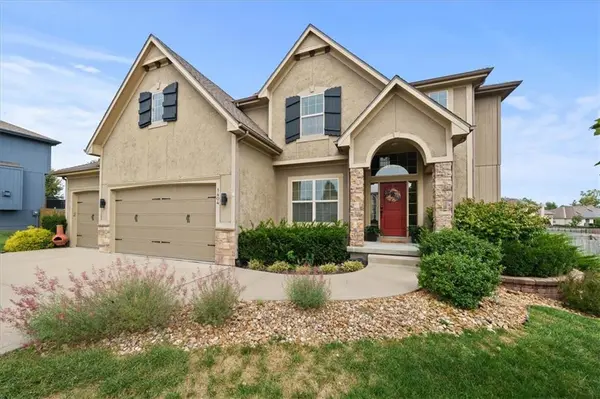
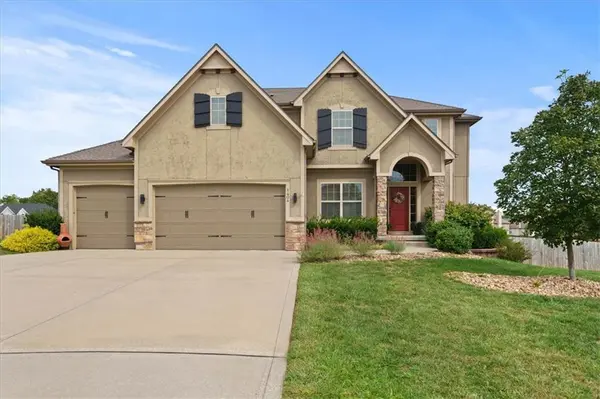
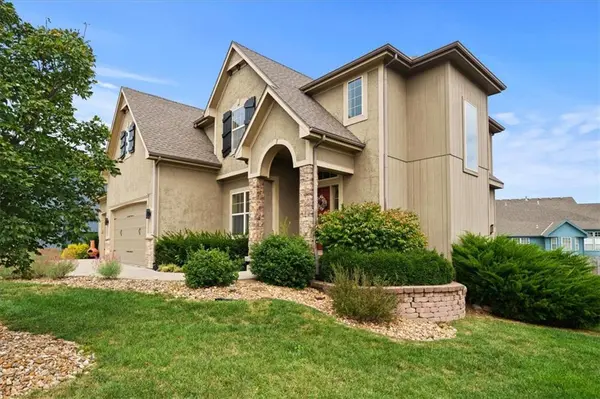
Why buy new, when you can HAVE MORE? Recent Updates include: **a BRAND-NEW ROOF**, Brand New Carpet in all 4 Bedrooms & Upper Hallway, New Decorative Stairway Carpet Upper & Lower Levels, Freshened Paint, & Newer Luxury Plank Main Level Flooring. It Smells as Freshened as it Looks!
The Spacious Eat-in Kitchen features Beautiful Alder Wood Cabinetry, Granite Counters, Stainless Appliances & Oversized Walk-in Pantry- with Built-in Desk—Thoughtful Upgrades and Character you simply don't find in many new homes today. Step outside to the Newer Deck & Huge Stamped-Concrete Patio, Perfectly Positioned for Entertaining (or that future pool;-)!
Upstairs, Retreat to the Generous Primary Suite with Spa-Inspired Bath, featuring a Tiled Walk-in Shower -with Dual Shower Heads, Jetted Tub, Double Vanity & Ample Walk-in Closet Space. Three Additional Bedrooms, Bedroom Level Laundry Room & Full Bath complete the upper level.
The Finished Daylight Lower Level adds even more living space with a Full Bath & Semi-Finished 5th Conforming Bedroom—currently a Workshop and easily transformed into a Guest room, Office, Gym or Hobby space.
Outside, enjoy the Newer Wood Privacy Fence, Professional Landscaping & Generous Yard offering the best setting to Relax, Entertain, Garden, or Play.
Life is Good in Stoney Creek Estates! Enjoy 3 Neighborhood Pools, Clubhouse, Play Area & Sand Volleyball just a short walk away.
More Space. More Character. More Upgrades. More Lifestyle. Why wait to build, when this Beautifully Maintained & Refreshed Space is ready for you to call HOME!
Location
State MO
County Jackson
Rooms
Other Rooms Breakfast Room, Media Room
Basement Basement BR, Daylight, Finished, Full
Interior
Interior Features Ceiling Fan(s), Custom Cabinets, Kitchen Island, Pantry, Stained Cabinets, Walk-In Closet(s)
Heating Natural Gas
Cooling Electric
Flooring Carpet, Ceramic Floor, Luxury Vinyl
Fireplaces Number 1
Fireplaces Type Gas, Living Room
Fireplace Y
Appliance Dishwasher, Microwave, Refrigerator, Electric Range
Laundry Bedroom Level, Dryer Hookup-Ele
Exterior
Parking Features true
Garage Spaces 3.0
Fence Privacy, Wood
Amenities Available Clubhouse, Play Area
Roof Type Composition
Building
Lot Description City Limits, City Lot, Cul-De-Sac
Entry Level 2 Stories
Sewer Public Sewer
Water Public
Structure Type Stucco & Frame
Schools
Elementary Schools Summit Pointe
Middle Schools Summit Lakes
High Schools Lee'S Summit West
School District Lee'S Summit
Others
HOA Fee Include All Amenities,Curbside Recycle,Management,Trash
Ownership Private
Acceptable Financing Cash, Conventional, FHA, VA Loan
Listing Terms Cash, Conventional, FHA, VA Loan
