



UPDATED:
Key Details
Property Type Single Family Home
Sub Type Single Family Residence
Listing Status Active
Purchase Type For Sale
Square Footage 2,167 sqft
Price per Sqft $299
Subdivision Lake Lotawana
MLS Listing ID 2644940
Style Traditional
Bedrooms 3
Full Baths 2
Half Baths 1
HOA Fees $2,625/ann
Year Built 1978
Annual Tax Amount $5,617
Lot Size 0.275 Acres
Acres 0.2751607
Lot Dimensions 100x120
Property Sub-Type Single Family Residence
Source hmls
Property Description
The kitchen features abundant cabinetry and flows into a bright sunroom—an ideal space for a home office, sitting room, or second living area. Just beyond, the screened-in porch overlooks a peaceful backyard with no immediate neighbors behind, along with beautiful lake views.
The spacious primary suite includes a private bath, while two additional generously sized bedrooms and a full hall bath complete the main level.
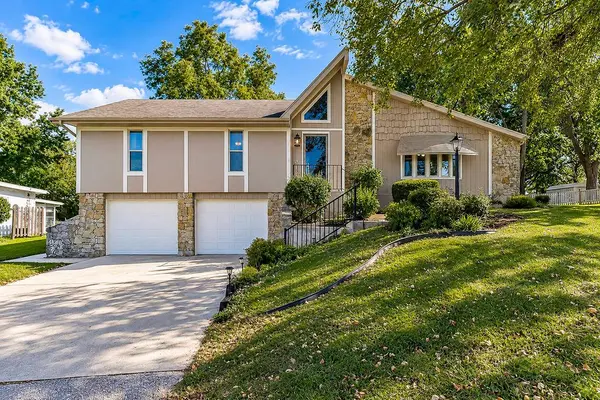
Downstairs, you'll find a second living area with another fireplace, a full bath, and a large storage room. The oversized two-car garage offers even more storage, and the garage doors are only a few years old. A flat driveway and generous storage are rare finds at Lake Lotawana.
Outside, the home has been thoughtfully maintained over the years, including James Hardie siding and fresh exterior paint in 2026.
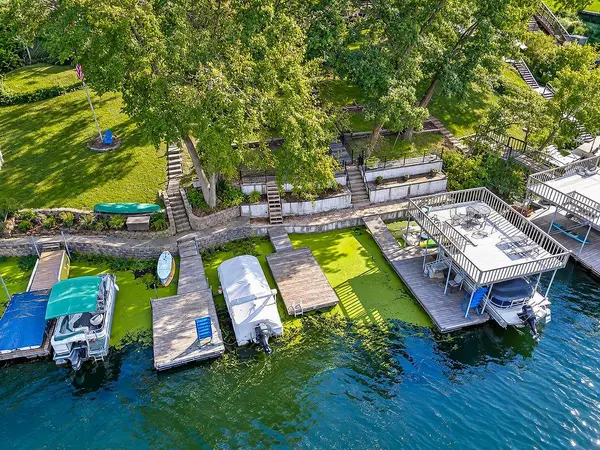
Enjoy access to a swim dock just across the street in coveted Bandit Bay—a large, spacious cove with deep water, easy boat parking, and plenty of room to spend lake days with neighbors and friends.
Lake Lotawana offers a lifestyle unlike anywhere else in the Kansas City area. Boat over to Kansas City's only waterfront restaurant accessible by water, or head just minutes away to the community park, tennis courts, numerous local restaurants, brewery and coffee shop. From fishing tournaments and water skiing to sailing, kayaking, and year-round community events, there's always something happening in this one-of-a-kind lake community.
Location
State MO
County Jackson
Rooms
Other Rooms Fam Rm Gar Level, Fam Rm Main Level, Main Floor BR, Main Floor Primary Bedroom, Sun Room
Basement Concrete, Garage Entrance, Inside Entrance
Interior
Interior Features Bidet, Stained Cabinets, Vaulted Ceiling(s), Walk-In Closet(s)
Heating Central Gas
Cooling Electric
Flooring Carpet, Laminate
Fireplaces Number 1
Fireplaces Type Basement, Living Room
Fireplace Y
Appliance Dishwasher, Dryer, Refrigerator, Free-Standing Electric Oven, Washer
Exterior
Parking Features true
Garage Spaces 2.0
Amenities Available Other
Roof Type Composition
Building
Entry Level Raised 1.5 Story,Raised Ranch
Sewer Public Sewer
Water Public
Structure Type Board & Batten Siding,Stone Trim
Schools
Elementary Schools Mason Lee'S Summit
Middle Schools Bernard Campbell
High Schools Lee'S Summit North
School District Lee'S Summit
Others
HOA Fee Include Curbside Recycle,Other,Street,Trash
Ownership Estate/Trust
Acceptable Financing Cash, Conventional, FHA, VA Loan
Listing Terms Cash, Conventional, FHA, VA Loan
