

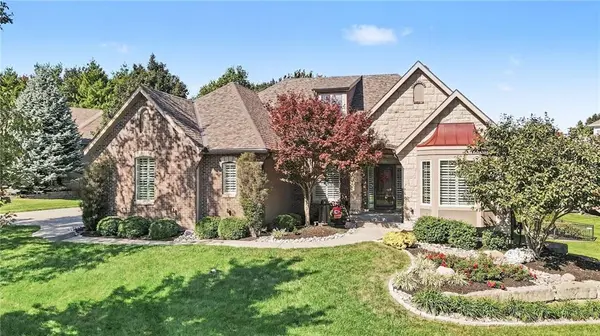


UPDATED:
Key Details
Property Type Single Family Home
Sub Type Single Family Residence
Listing Status Active
Purchase Type For Sale
Square Footage 3,857 sqft
Price per Sqft $220
Subdivision Staley Farms
MLS Listing ID 2644465
Style Traditional
Bedrooms 5
Full Baths 4
HOA Fees $430/qua
Year Built 2008
Annual Tax Amount $9,280
Lot Size 0.400 Acres
Acres 0.4
Property Sub-Type Single Family Residence
Source hmls
Property Description
Walking in, you will view an open shared space that includes the living room with stone fireplace, dining room and a large kitchen. This kitchen is the heart of the home filled with updated custom cabinetry, a sizable island, 2 pull-out spice racks, newer tile backsplash, gas cooktop, and a great pantry. The sunlit breakfast area leads to a screened-in-porch w/newer composite decking, aluminum railing and LED lights. Proceed to the outdoor deck for sun or grilling. Natural light comes beautifully though the plantation shutters throughout the home.
The Primary bedroom AND the 2nd Bedroom are on the main level. The primary suite is so inviting with updated cabinets and a natural stone backsplash.
Walking down the stairs, this lower level transforms into the ultimate fall hang out spot! The spacious family room has an up-to-date bar that includes newer cabinets, countertop and backsplash. The other 3 Bedrooms and 2 Baths are close by. There is also a 2nd laundry hook-up for this level. Walk outside and see the private, fenced yard. Gaze at the lush landscape, newer paver patio and sitting wall with LED lights. Enjoy a peaceful waterfall feature as you move to the private spa hot tub with a pergola and privacy shades.
Staley Farms is a destination community with amenities like no other, a golf club, highly rated schools and close location to the airport, shopping and major highways.
Don't miss out on this opportunity to have this ideal home!!
Location
State MO
County Clay
Rooms
Other Rooms Breakfast Room, Enclosed Porch, Family Room, Main Floor Primary Bedroom
Basement Basement BR, Finished, Full, Walk-Out Access
Interior
Interior Features Ceiling Fan(s), Kitchen Island, Pantry, Vaulted Ceiling(s), Walk-In Closet(s)
Heating Forced Air
Cooling Electric
Flooring Wood
Fireplaces Number 1
Fireplaces Type Family Room
Fireplace Y
Appliance Dishwasher, Disposal, Humidifier, Microwave, Gas Range
Laundry Main Level, Off The Kitchen
Exterior
Parking Features true
Garage Spaces 3.0
Amenities Available Clubhouse, Community Center, Exercise Room, Golf Course, Party Room, Play Area, Pool, Tennis Court(s), Trail(s)
Roof Type Composition
Building
Lot Description City Lot, Cul-De-Sac, Sprinkler-In Ground
Entry Level Reverse 1.5 Story
Sewer Public Sewer
Water Public
Structure Type Brick Trim,Stucco
Schools
Elementary Schools Bell Prairie
Middle Schools New Mark
High Schools Staley High School
School District North Kansas City
Others
Ownership Private
Acceptable Financing Cash, Conventional, VA Loan
Listing Terms Cash, Conventional, VA Loan
