


UPDATED:
Key Details
Property Type Single Family Home
Sub Type Single Family Residence
Listing Status Active
Purchase Type For Sale
Square Footage 2,729 sqft
Price per Sqft $161
Subdivision Dalinda Estates
MLS Listing ID 2644366
Style Traditional
Bedrooms 4
Full Baths 3
HOA Fees $479/ann
Year Built 2007
Annual Tax Amount $4,383
Lot Size 10,080 Sqft
Acres 0.23140496
Lot Dimensions 73' x 140' x 72' x 141'
Property Sub-Type Single Family Residence
Source hmls
Property Description
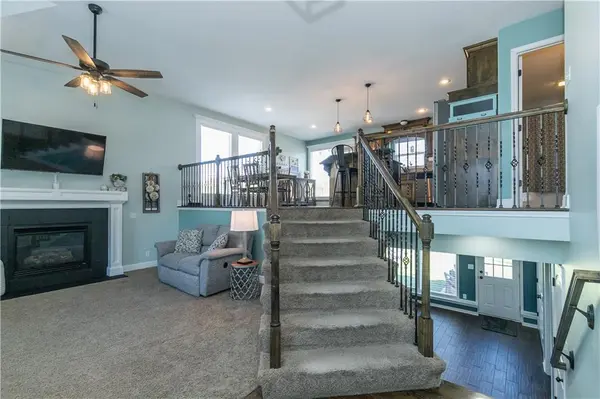
Step inside to a welcoming family room featuring a cozy fireplace, flowing into a beautiful open kitchen with granite countertops, gorgeous stained cabinetry, and refinished wood floors. Spacious bedrooms offer plenty of room to spread out, while generous closet space throughout the home provides an abundance of storage. And with the laundry conveniently located on the bedroom level, everyday living is just a little easier.
The finished lower level takes this home to another level! 2nd family space, connected to the walk-out to the spacious back yard. It also hosts a spacious 4th bedroom & full bathroom. The owners transformed the sub-basement into an incredible finished retreat that makes an impressive man cave, recreation space, or hangout area. The downstairs bathroom has also been beautifully refreshed with new flooring, paint, vanity, and shelving. With all of the below-grade square footage finished, there is an incredible amount of usable living space.
Outside, enjoy a generous fenced backyard and the peaceful setting of a cul-de-sac. Plus, being located on the same street as the community swimming pool makes summertime fun especially convenient!
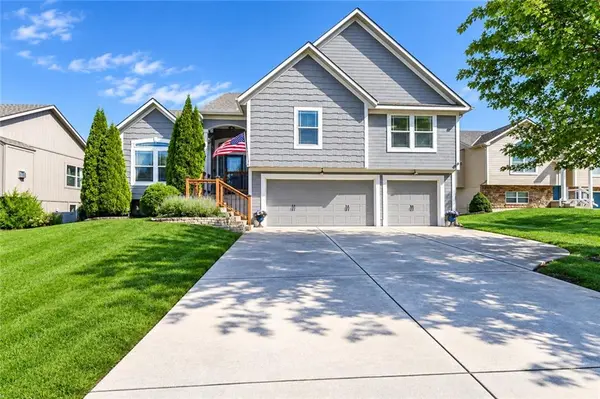
The three-car garage is another standout feature, offering plenty of room for vehicles, toys, tools, shelving, and all the equipment that comes with your favorite hobbies. From the thoughtful updates to the abundant storage and finished living space, this is a home that offers room to live, room to entertain, and room to enjoy!
Professional Photos coming soon!
Location
State MO
County Jackson
Rooms
Other Rooms Fam Rm Gar Level, Family Room, Subbasement
Basement Finished, Full, Sump Pump, Walk-Out Access
Interior
Interior Features Ceiling Fan(s), Kitchen Island, Vaulted Ceiling(s), Walk-In Closet(s)
Heating Heat Pump
Cooling Electric
Flooring Wood
Fireplaces Number 1
Fireplaces Type Gas Starter, Great Room
Fireplace Y
Appliance Dishwasher, Disposal, Electric Range
Laundry Laundry Room, Main Level
Exterior
Parking Features true
Garage Spaces 3.0
Fence Wood
Amenities Available Play Area, Pool
Roof Type Composition
Building
Lot Description Level
Entry Level Atrium Split,Front/Back Split
Sewer Public Sewer
Water Public
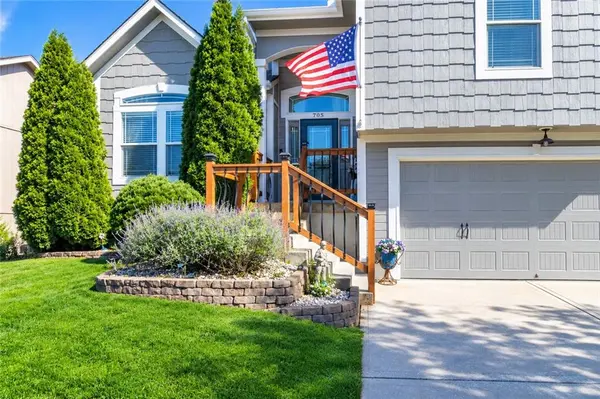
Structure Type Wood Siding
Schools
Elementary Schools Greenwood
Middle Schools Summit Lakes
High Schools Lee'S Summit West
School District Lee'S Summit
Others
HOA Fee Include Management,Partial Amenities,Street
Ownership Private
