



UPDATED:
Key Details
Property Type Single Family Home
Sub Type Single Family Residence
Listing Status Active
Purchase Type For Sale
Square Footage 3,042 sqft
Price per Sqft $203
Subdivision Running Horse
MLS Listing ID 2643930
Style Traditional
Bedrooms 4
Full Baths 3
Half Baths 1
HOA Fees $750/ann
Year Built 2024
Annual Tax Amount $5,605
Lot Size 0.290 Acres
Acres 0.29
Lot Dimensions 176 x 127 x 159 x 128
Property Sub-Type Single Family Residence
Source hmls
Property Description
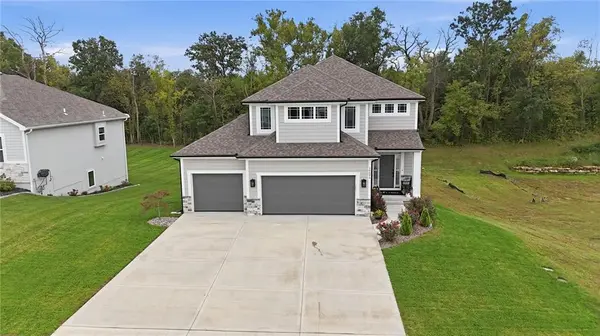
Tucked into the desirable Running Horse neighborhood, this beautifully maintained home offers the space, comfort and thoughtful features you've been looking for—without the wait of new construction.
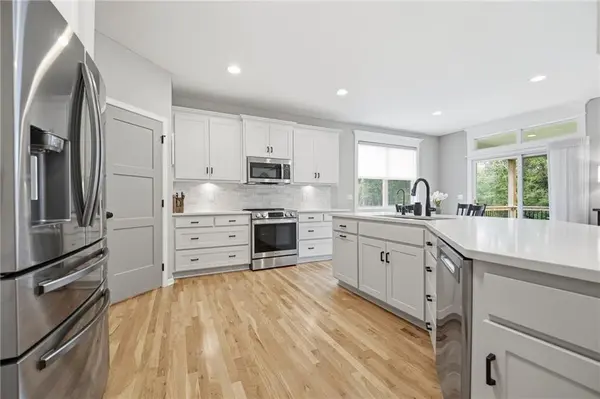
This spacious two-story home provides room to spread out and entertain. Beautiful white oak floors throughout the main level, a covered deck, plus a fireplace and large windows overlooking the private backyard setting are some of this home's best features.
Upstairs, the bedroom-level laundry is spacious and has convenient built-ins. With windows overlooking the Platte City hills, the primary suite is designed to make you smile! The spacious ensuite bath and walk-in closet are unbeatable. The box-vaulted ceilings with stained beams add character and warmth to the primary bedroom and bedroom 2. Custom tile and granite countertops finish off all bathrooms perfectly. Closet space and storage are plentiful!
The finished walkout basement provides even more living space including a living room, bedroom and bath. The walkout door opens to the patio and to the large backyard —creating a peaceful setting.
The 3-car garage offers exceptional space for vehicles, hobbies or storage, especially the 25-foot-deep third stall. Sellers have made great upgrades to the home including installing radon mitigation system, attic/roof venting, whole home water filtration / reverse osmosis in kitchen, foundation exterior paint, convection oven and induction stovetop, lawn irrigation system with digital app control, garage door openers plus upgraded all garage door seals and hardware, all window treatments (blinds, shades and shutters).
If you've been hoping to find a newer custom home where you can unpack the boxes, decorate for the holidays and truly settle in, this could be the one. Link to the 3D Floor Plan: https://show.tours/5qRd5j63?b=0
or walkthrough: https://show.tours/rcyHDfqv
Location
State MO
County Platte
Rooms
Other Rooms Mud Room
Basement Finished, Full, Radon Mitigation System, Walk-Out Access
Interior
Interior Features Ceiling Fan(s), Custom Cabinets, Painted Cabinets, Pantry, Smart Thermostat, Walk-In Closet(s)
Heating Forced Air
Cooling Electric
Flooring Carpet, Tile, Wood
Fireplaces Number 1
Fireplaces Type Family Room
Equipment Fireplace Screen
Fireplace Y
Appliance Dishwasher, Disposal, Dryer, Microwave, Refrigerator, Built-In Oven, Washer
Laundry Bedroom Level, Laundry Room
Exterior
Parking Features true
Garage Spaces 3.0
Amenities Available Pool
Roof Type Composition
Building
Lot Description Adjoin Greenspace, City Lot
Entry Level 2 Stories
Sewer Public Sewer
Water Public
Structure Type Lap Siding,Stone & Frame
Schools
Elementary Schools Siegrist
Middle Schools Platte City
High Schools Platte City
School District Platte County R-Iii
Others
HOA Fee Include All Amenities
Ownership Private
Acceptable Financing Cash, Conventional, FHA, VA Loan
Listing Terms Cash, Conventional, FHA, VA Loan
Virtual Tour https://show.tours/rcyHDfqv
