


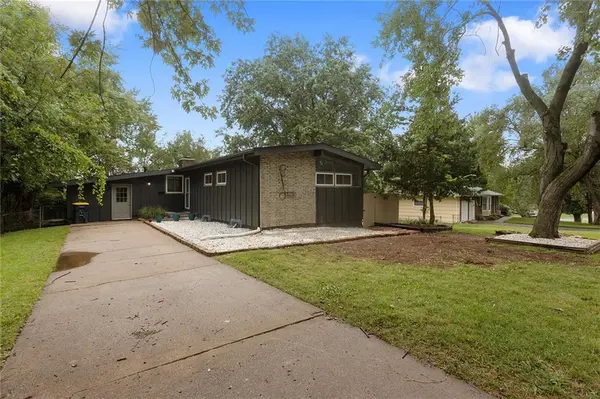


UPDATED:
Key Details
Property Type Single Family Home
Sub Type Single Family Residence
Listing Status Active
Purchase Type For Sale
Square Footage 2,800 sqft
Price per Sqft $98
Subdivision Fairlane
MLS Listing ID 2644253
Style Traditional
Bedrooms 4
Full Baths 3
HOA Fees $48/ann
Year Built 1958
Annual Tax Amount $1,558
Lot Size 0.275 Acres
Acres 0.2747934
Property Sub-Type Single Family Residence
Source hmls
Property Description
WORRY FREE HOME WITH NEW ROOF, NEW SEWER LINE, NEWER AC and many other upgrades make this a no brainer.
The home features four bedrooms and three full bathrooms, along with a bright and welcoming sunroom—perfect for relaxing, entertaining, or enjoying your morning coffee. The fully finished walk-out basement provides an impressive additional living area, including the fourth bedroom, a spacious family room, and a full bathroom. With abundant storage and direct access to the backyard, the lower level offers exceptional flexibility for guests, a home office, recreation, or additional living space.
The kitchen is complemented by new appliances, while built-in display cabinetry adds character and provides an attractive way to showcase your favorite pieces. Thoughtfully designed spaces and generous room sizes make this home both comfortable for everyday living and ideal for entertaining.
Outside, the 0.28-acre lot provides plenty of space to enjoy the backyard and create your own outdoor retreat. Conveniently located in Kansas City, this property combines generous living space, functional amenities, and a comfortable residential setting.
A spacious home with room to live, relax, entertain, and make it your own—come see all that 6100 E 97th St. has to offer.
Location
State MO
County Jackson
Rooms
Other Rooms Enclosed Porch, Family Room, Main Floor BR, Main Floor Primary Bedroom, Workshop
Basement Concrete, Full, Walk-Out Access
Interior
Interior Features Ceiling Fan(s), Vaulted Ceiling(s)
Heating Forced Air, Hot Water
Cooling Electric
Flooring Carpet, Other, Tile
Fireplaces Number 1
Fireplaces Type Family Room, Kitchen, See Through, Wood Burning
Fireplace Y
Appliance Dishwasher, Dryer, Electric Range
Laundry In Basement
Exterior
Parking Features false
Fence Metal
Roof Type Composition
Building
Lot Description City Limits
Entry Level Ranch
Sewer Public Sewer
Water Public
Structure Type Frame,Wood Siding
Schools
School District Hickman Mills
Others
HOA Fee Include Other
Ownership Private
Acceptable Financing Cash, Conventional, FHA, USDA Loan, VA Loan
Listing Terms Cash, Conventional, FHA, USDA Loan, VA Loan
