

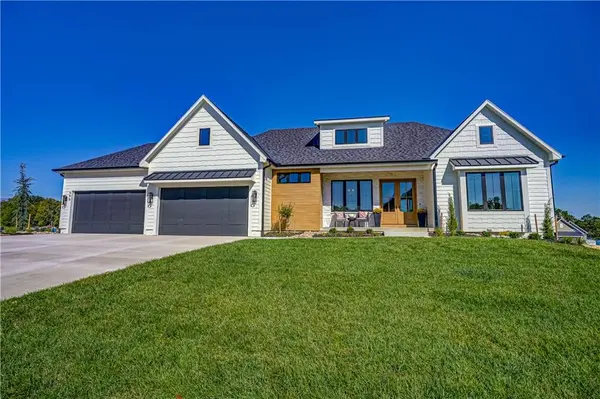

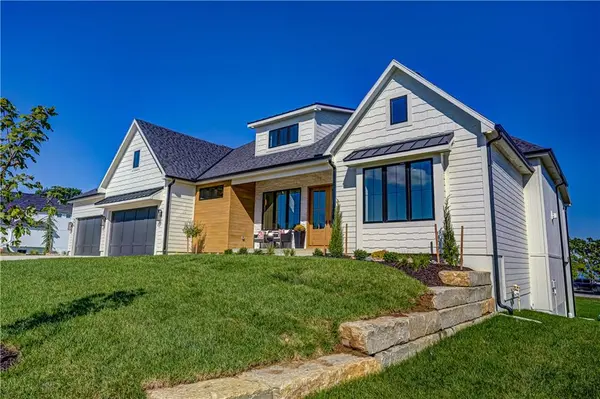

Open House
Sat Oct 24, 1:00pm - 4:00pm
Sun Oct 25, 1:00pm - 4:00pm
Sat Oct 31, 1:00pm - 4:00pm
Sun Nov 01, 1:00pm - 4:00pm
UPDATED:
Key Details
Property Type Single Family Home
Sub Type Single Family Residence
Listing Status Pending
Purchase Type For Sale
Square Footage 4,053 sqft
Price per Sqft $335
Subdivision Lake Winnebago
MLS Listing ID 2644045
Style Craftsman,Traditional
Bedrooms 4
Full Baths 4
Half Baths 2
HOA Fees $1,290/ann
Year Built 2026
Annual Tax Amount $94
Lot Size 0.385 Acres
Acres 0.3853076
Property Sub-Type Single Family Residence
Source hmls
Property Description
Wood ceiling beams and accent lighting draw your eye to the living room's stone fireplace. In the kitchen, upgraded quartz and granite countertops and backsplash complement a Venetian plaster-finished hood cabinet. High-end appliances include a panel-ready built-in Monogram refrigerator/freezer, GE Café range, double ovens and a drawer microwave. A huge walk-in pantry is conveniently located near the prep kitchen. Large sliders from both the living and dining rooms lead to the oversized deck, where a floor-to-ceiling stone fireplace creates another gathering spot. Relax outdoors overlooking green space and the beautiful 400-acre recreational lake.
The main-level primary suite is a private retreat with a spacious bedroom and bath featuring an oversized zero-entry shower with dual heads, freestanding soaking tub and dual sinks. Its large walk-in closet has pull-downs and connects directly to the laundry room. A second main-level room offers flexibility as a bedroom or office and includes its own private bath.
The walkout lower level has room to host game nights or watch the big game. Its detailed wet bar features custom cabinetry and upgraded countertops. Two more bedrooms each have a dedicated bath, while a second laundry hookup and abundant storage add convenience. Step out to the custom stamped patio and flat backyard. Additional upgrades include distinctive tile and lighting packages and a 96% efficient, dual-stage variable-speed zoned HVAC system.
Enjoy all that Lake Winnebago has to offer: walking trails, a new resort-style pool, Arrowhead Yacht Club and a community park. The lake invites you to fish, kayak, enjoy water sports or simply cruise and take in the views.
Location
State MO
County Cass
Rooms
Other Rooms Den/Study, Fam Rm Main Level, Great Room, Main Floor BR, Main Floor Primary Bedroom, Media Room, Office, Recreation Room
Basement Basement BR, Concrete, Egress Window(s), Finished, Inside Entrance
Interior
Interior Features Ceiling Fan(s), Custom Cabinets, Kitchen Island, Pantry, Smart Thermostat, Vaulted Ceiling(s), Walk-In Closet(s), Wet Bar
Heating Central Gas, Zoned
Cooling Electric, Zoned
Flooring Carpet, Ceramic Floor, Luxury Vinyl, Wood
Fireplaces Number 2
Fireplaces Type Family Room, Gas, Great Room, Insert, Living Room, Masonry, Outside
Equipment Back Flow Device, Fireplace Equip
Fireplace Y
Appliance Cooktop, Dishwasher, Disposal, Double Oven, Freezer, Exhaust Fan, Humidifier, Microwave, Refrigerator, Stainless Steel Appliance(s)
Laundry In Basement, Main Level
Exterior
Parking Features true
Garage Spaces 4.0
Amenities Available Boat Dock, Clubhouse, Community Center, Equestrian Facilities, Party Room, Pickleball Court(s), Play Area, Pool, Tennis Court(s), Trail(s)
Roof Type Composition
Building
Lot Description City Limits, Level, Sprinkler-In Ground
Entry Level Ranch,Reverse 1.5 Story
Sewer Public Sewer, Grinder Pump
Water Public
Structure Type Frame,Stone Veneer,Wood Siding
Schools
Elementary Schools Pleasant Hill Prim
Middle Schools Pleasant Hill
High Schools Pleasant Hill
School District Pleasant Hill
Others
HOA Fee Include Curbside Recycle,Partial Amenities,Trash
Ownership Private
Acceptable Financing Cash, Conventional, FHA, Private Financing Available, VA Loan
Listing Terms Cash, Conventional, FHA, Private Financing Available, VA Loan
