


Open House
Sat Oct 31, 1:00pm - 3:00pm
UPDATED:
Key Details
Property Type Single Family Home
Sub Type Single Family Residence
Listing Status Coming Soon
Purchase Type For Sale
Square Footage 5,539 sqft
Price per Sqft $315
Subdivision Lake Winnebago
MLS Listing ID 2643833
Bedrooms 5
Full Baths 5
Half Baths 1
Year Built 2021
Annual Tax Amount $20,139
Lot Size 0.651 Acres
Acres 0.6510101
Property Sub-Type Single Family Residence
Source hmls
Property Description
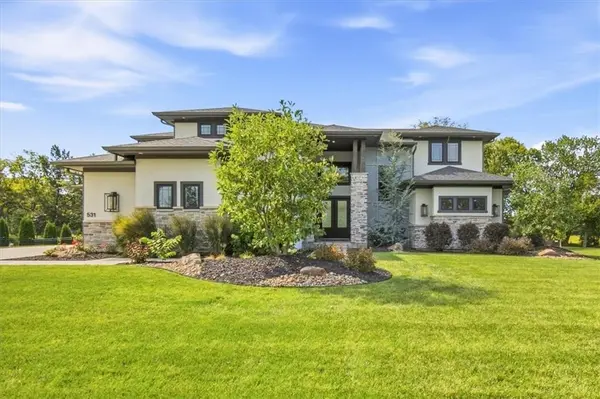
This stunning 1.5-story home is thoughtfully designed for both everyday living and entertaining, with 10-foot ceilings, 8-foot doors, and a floor plan that feels open, elegant, and effortless. The show-stopping kitchen features a dramatic 10-foot island, beautiful cabinetry, and a separate prep kitchen, while the adjoining mudroom with built-in lockers and pocket office add incredible function without sacrificing style.
The main-level primary suite is a true retreat with a gorgeous spa-like bath, heated floors, and a spacious walk-in closet. Upstairs, every bedroom features its own ensuite bath, plus a kids' loft and second laundry area for added convenience.
The daylight lower level offers even more exceptional living space, including a large workout room and tremendous storage, with additional excavated space beneath the garage. The four-car garage is equally impressive with coated floors and plenty of room for vehicles, lake toys, and more.
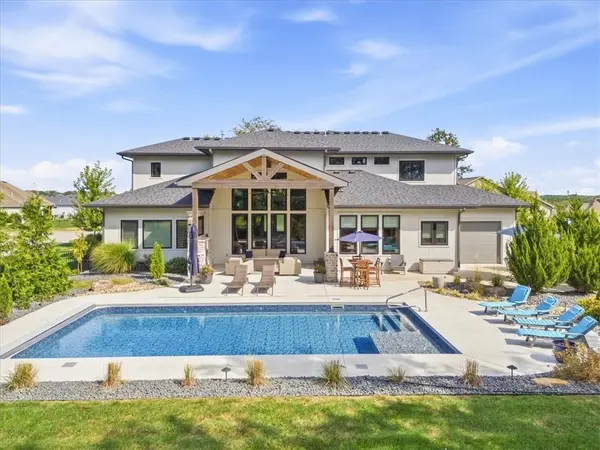
Outside, the home continues to impress with a beautiful pool, and an outdoor gas fireplace—creating an incredible space to relax, entertain, and enjoy the Lake Winnebago lifestyle.
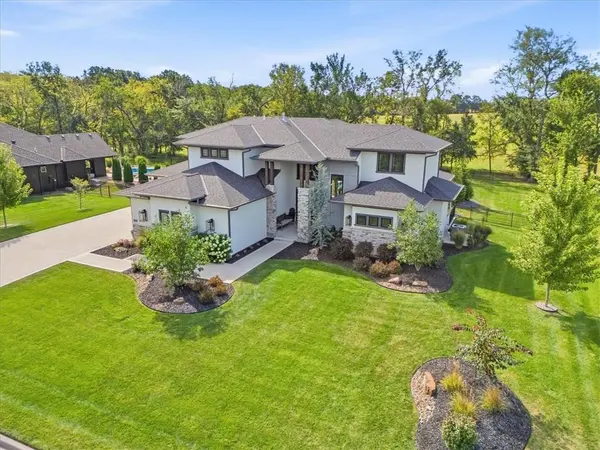
From the thoughtful floor plan and impeccable finishes to the pool, four-car garage, dedicated boat slip, and private green-space setting, every detail has been carefully considered. This is a truly exceptional home and a rare opportunity to enjoy luxury living at Lake Winnebago. This is a second tier home, which gives you access to your own dock.
Location
State MO
County Jackson
Rooms
Basement Daylight, Finished
Interior
Heating Central Electric
Cooling Electric
Fireplaces Number 2
Fireplace Y
Laundry Bedroom Level, Multiple Locations
Exterior
Parking Features true
Garage Spaces 4.0
Fence Metal
Pool In Ground
Roof Type Composition
Building
Lot Description City Lot
Entry Level 1.5 Stories
Water Public
Structure Type Stone & Frame
Schools
Elementary Schools Timber Creek
Middle Schools Raymore-Peculiar
High Schools Ray-Pec
School District Raymore-Peculiar
Others
HOA Fee Include Street
Ownership Private
Acceptable Financing Cash, Conventional, FHA, VA Loan
Listing Terms Cash, Conventional, FHA, VA Loan
