


UPDATED:
Key Details
Property Type Single Family Home
Sub Type Single Family Residence
Listing Status Coming Soon
Purchase Type For Sale
Square Footage 1,608 sqft
Price per Sqft $164
Subdivision Broadway Estate
MLS Listing ID 2643223
Style Traditional
Bedrooms 3
Full Baths 2
Year Built 1976
Annual Tax Amount $1,837
Lot Size 10,890 Sqft
Acres 0.25
Lot Dimensions 75 x 150
Property Sub-Type Single Family Residence
Source hmls
Property Description
The bright and airy interior invites you in with a fresh, neutral color palette, upgraded lighting, and gorgeous new flooring that flows seamlessly throughout the living spaces. At the center of the home is a show-stopping, fully updated kitchen designed for both everyday living and effortless entertaining. It features crisp new cabinetry, gleaming countertops, and modern fixtures that elevate the entire space.
Retreat to the generous bedrooms, each offering ample natural light and comfortable closet space. The fully refreshed bathrooms boast stylish, high-quality finishes and contemporary vanities, providing a clean, spa-like feel.
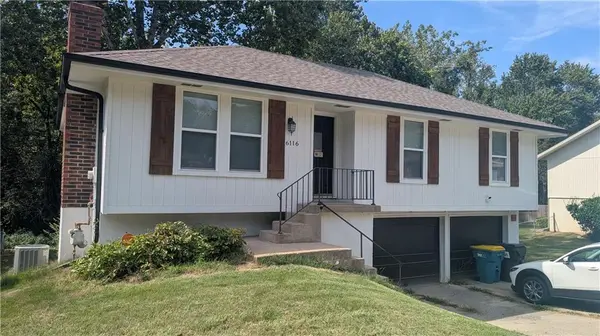
Outside, the property features a spacious yard with fantastic potential for weekend barbecues, gardening, or relaxing in the Midwest evening air. Exceptional curb appeal perfectly sets the tone before you even walk through the front door.
Nestled in a highly desirable and established Gladstone neighborhood, this home provides quiet residential living while keeping you just minutes away from local parks, schools, shopping, dining, and major highways for a quick commute throughout the Kansas City metro.
This property is completely move-in ready and waiting for its next chapter. Schedule your private showing today and experience this beautiful transformation firsthand.
Location
State MO
County Clay
Rooms
Other Rooms Great Room, Recreation Room
Basement Concrete, Finished, Inside Entrance, Walk-Out Access
Interior
Interior Features Ceiling Fan(s), Pantry
Heating Natural Gas
Cooling Electric
Flooring Carpet, Luxury Vinyl
Fireplaces Number 2
Fireplaces Type Great Room, Recreation Room
Fireplace Y
Appliance Dishwasher, Microwave, Electric Range
Laundry Dryer Hookup-Ele, In Basement
Exterior
Parking Features true
Garage Spaces 2.0
Roof Type Composition
Building
Lot Description City Lot
Entry Level Raised Ranch
Sewer Public Sewer
Water Public
Structure Type Wood Siding
Schools
Elementary Schools West Englewood
Middle Schools Northgate
High Schools North Kansas City
School District North Kansas City
Others
Ownership Private
