



UPDATED:
Key Details
Property Type Single Family Home
Sub Type Single Family Residence
Listing Status Active
Purchase Type For Sale
Square Footage 2,486 sqft
Price per Sqft $221
Subdivision Arborwalk
MLS Listing ID 2640835
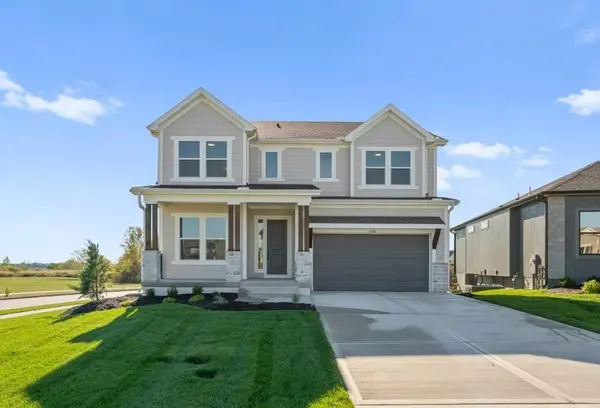
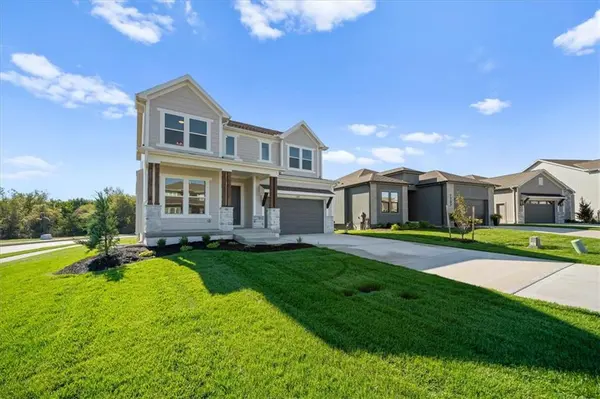
Style Craftsman
Bedrooms 4
Full Baths 3
Half Baths 1
HOA Fees $750/ann
Year Built 2026
Annual Tax Amount $7,689
Lot Size 0.252 Acres
Acres 0.25188246
Property Sub-Type Single Family Residence
Source hmls
Property Description
Inside, the thoughtful floor plan offers the space and functionality you've been looking for. The main level features 10-foot ceilings, large picture windows, and a dedicated home office and a walk-in closet for convenient storage.
The spacious kitchen is designed to impress, featuring quartz countertops, built-in appliances, a gas cooktop, upgraded lighting, under-cabinet lighting, and an oversized walk-in pantry. The kitchen opens seamlessly to the expansive great room, complete with a fireplace. Just off the kitchen, the stunning breakfast room showcases panoramic views.
Upstairs, you'll find generously sized bedrooms, each with a walk-in closet. The spacious primary suite features a luxurious bathroom and impressive walk-in closet, while the conveniently located second-floor laundry adds everyday ease.
The unfinished basement offers excellent future potential, with plumbing stubs already in place for a bathroom and wet bar—making it easy to create additional living, entertaining, or recreational space down the road.
Pryor Ridge offers an exceptional collection of amenities, including a sparkling junior-competition-sized pool, playground, basketball and pickleball courts, off-leash dog park, open green space, and walking trails. All of this is conveniently located near shopping, restaurants, grocery stores, entertainment, and major highway access.
With its upgraded finishes, versatile layout, outdoor living space, and future basement potential, this move-in-ready home offers exceptional value and an incredible opportunity in Pryor Ridge.
Location
State MO
County Jackson
Rooms
Other Rooms Den/Study, Entry, Family Room, Great Room, Mud Room, Office
Basement Daylight, Unfinished, Stubbed for Bath, Sump Pump
Interior
Interior Features Ceiling Fan(s), Custom Cabinets, Kitchen Island, Painted Cabinets, Pantry, Stained Cabinets, Walk-In Closet(s)
Heating Forced Air
Cooling Electric
Flooring Carpet, Laminate, Tile, Wood
Fireplaces Number 1
Fireplaces Type Gas, Great Room, Heat Circulator
Fireplace Y
Appliance Cooktop, Dishwasher, Disposal, Exhaust Fan, Humidifier, Microwave, Built-In Oven, Gas Range, Stainless Steel Appliance(s)
Laundry Bedroom Level, Laundry Room
Exterior
Parking Features true
Garage Spaces 2.0
Amenities Available Other, Pickleball Court(s), Play Area, Pool, Trail(s)
Roof Type Composition
Building
Lot Description City Limits, Corner Lot, Sprinkler-In Ground
Entry Level 2 Stories
Sewer Public Sewer
Water Public
Structure Type Board & Batten Siding,Lap Siding,Stone Trim
Schools
Elementary Schools Summit Pointe
Middle Schools Summit Lakes
High Schools Lee'S Summit West
School District Lee'S Summit
Others
HOA Fee Include Curbside Recycle,Management,Trash
Ownership Private
Acceptable Financing Cash, Conventional, FHA, VA Loan
Listing Terms Cash, Conventional, FHA, VA Loan
