


For more information regarding the value of a property, please contact us for a free consultation.
Key Details
Property Type Single Family Home
Sub Type Single Family Residence
Listing Status Sold
Purchase Type For Sale
Square Footage 2,680 sqft
Price per Sqft $152
Subdivision Pryor Meadows
MLS Listing ID 2642508
Sold Date 10/22/26
Style Traditional
Bedrooms 4
Full Baths 3
HOA Fees $34/ann
Year Built 2005
Annual Tax Amount $4,695
Lot Size 8,276 Sqft
Acres 0.19
Property Sub-Type Single Family Residence
Source hmls
Property Description
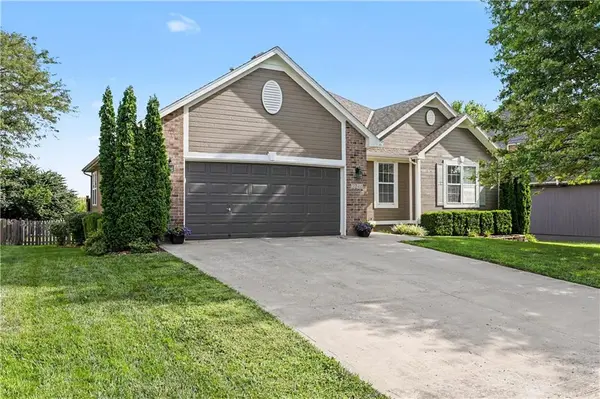
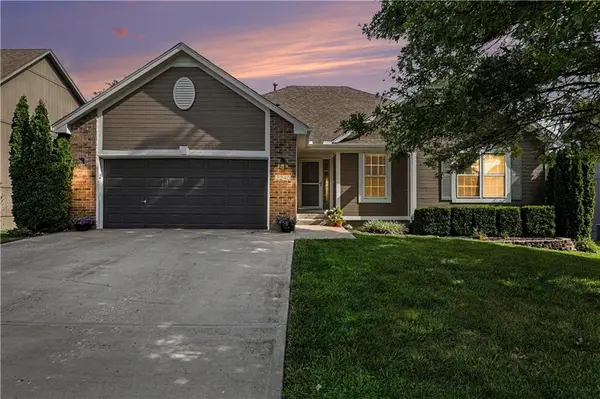
Turn-key, one-owner ranch home backing to farmland! The main level features an entry with new luxury plank tile, spacious living room with new carpet, fresh paint, fireplace and ceiling fan. The living room opens to the kitchen and dining area. Kitchen offers quartz countertops, updated backsplash, stainless steel appliances and hardwood floors, with a convenient laundry off the kitchen. Primary suite includes new carpet, fresh paint, ceiling fan and a completely remodeled bathroom with luxury vinyl tile, custom vanity with quartz countertop, new mirrors, lighting, shower doors, tile and toilet. Large walk-in closet. Bedrooms 2 and 3 have new carpet, ceiling fans and neutral paint. Finished daylight basement offers a family room, 4th bedroom, full bathroom and plenty of storage. Exterior painted in 2022. Deck slide replaced approximately 2 years ago. Fenced lot, four-sided landscaping, deck and paver patio overlooking the cornfields.
Location
State MO
County Jackson
Rooms
Other Rooms Entry, Fam Rm Main Level, Main Floor BR, Main Floor Primary Bedroom
Basement Egress Window(s), Finished, Full, Sump Pump
Interior
Interior Features Ceiling Fan(s), Painted Cabinets, Smart Thermostat, Vaulted Ceiling(s), Walk-In Closet(s)
Heating Central Gas, Hot Water
Cooling Electric
Flooring Carpet, Luxury Vinyl, Tile
Fireplaces Number 1
Fireplaces Type Living Room
Fireplace Y
Appliance Dishwasher, Disposal, Microwave, Stainless Steel Appliance(s)
Laundry Laundry Room, Main Level
Exterior
Parking Features true
Garage Spaces 2.0
Fence Wood
Roof Type Composition
Building
Lot Description City Limits, Many Trees
Entry Level Ranch
Sewer Public Sewer
Water Public
Structure Type Frame
Schools
Elementary Schools Summit Pointe
Middle Schools Summit Lakes
High Schools Lee'S Summit West
School District Lee'S Summit
Others
Ownership Private
Acceptable Financing Cash, Conventional, FHA, VA Loan
Listing Terms Cash, Conventional, FHA, VA Loan
Read Less Info
Want to know what your home might be worth? Contact us for a FREE valuation!

Our team is ready to help you sell your home for the highest possible price ASAP

Nearby Locations
GET MORE INFORMATION
Dennis Prussman
Owner, Realtor, Auctioneer License ID: 2010040934
Owner, Realtor, Auctioneer License ID: 2010040934