



See all 45 photos
45 photos
REQUEST A TOUR

Listed by Loren Simpelo • ReeceNichols Weston Bend
$530,000
Est. payment /mo
2,400 Sqft Lot
UPDATED:
Key Details
Property Type Commercial
Sub Type Retail
Listing Status Active
Purchase Type For Sale
MLS Listing ID 2638749
Year Built 1865
Annual Tax Amount $8,818
Lot Size 2,400 Sqft
Acres 0.055096418
Property Sub-Type Retail
Source hmls
Property Description
Own a remarkable piece of Weston history at 511–513 Main Street. Built in 1865 and located in historic downtown, this mixed-use property combines nineteenth-century character, commercial opportunity, and modern residential space.
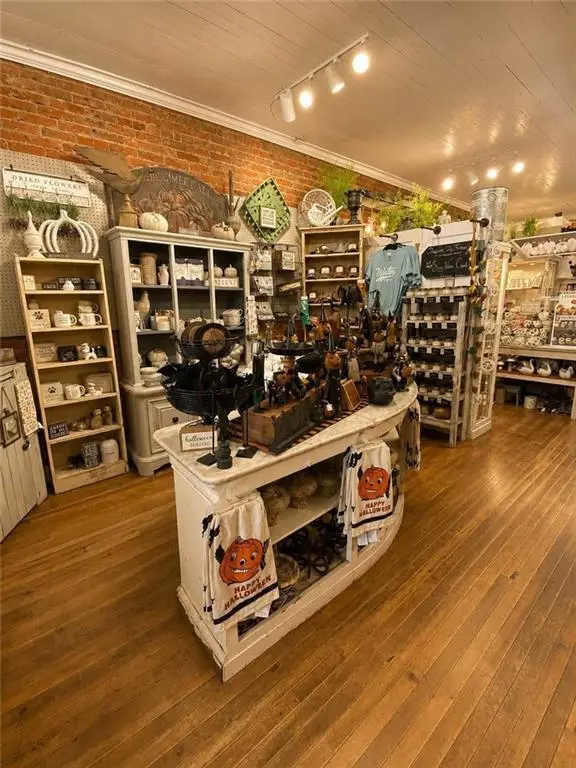
The street level is home to The White Pumpkin, a retail destination with Main Street visibility and pedestrian traffic. Surrounded by shops, restaurants, wineries, festivals, and attractions that draw visitors to Weston, the storefront may suit continued retail, gallery, studio, hospitality, or other locally permitted uses.
Upstairs, a spacious open-concept apartment blends modern comfort with original character. Exposed brick, wood floors, visible ceiling joists, vintage doors, and tall ceilings create an atmosphere rarely found in newer properties. The flexible plan allows the living, dining, and kitchen areas to flow naturally for living, entertaining, or live-work use.
The kitchen features dark cabinetry, an island, generous workspace, and modern appliances against exposed brick. The updated bathroom offers dual vessel sinks, glass countertops, wood accents, tile flooring, and a dramatic curved mosaic-tile shower.
Most compelling is the history preserved within the walls. Local history associates the upper quarters with Union soldiers and other early occupants. Names, dates, drawings, and handwritten inscriptions remain visible, including markings from the late nineteenth and early twentieth centuries. Preserved and framed in places, this historic graffiti provides a tangible connection to those who once occupied the building.
With retail space below and an apartment above, the property offers possibilities for an investor, entrepreneur, owner-occupant, or preservation-minded buyer. From its 1865 origins and irreplaceable architectural details to its established retail presence and updated residence, 511–513 Main Street brings together history, commerce, and modern living in one unforgettable downtown Weston landmark.
The street level is home to The White Pumpkin, a retail destination with Main Street visibility and pedestrian traffic. Surrounded by shops, restaurants, wineries, festivals, and attractions that draw visitors to Weston, the storefront may suit continued retail, gallery, studio, hospitality, or other locally permitted uses.
Upstairs, a spacious open-concept apartment blends modern comfort with original character. Exposed brick, wood floors, visible ceiling joists, vintage doors, and tall ceilings create an atmosphere rarely found in newer properties. The flexible plan allows the living, dining, and kitchen areas to flow naturally for living, entertaining, or live-work use.
The kitchen features dark cabinetry, an island, generous workspace, and modern appliances against exposed brick. The updated bathroom offers dual vessel sinks, glass countertops, wood accents, tile flooring, and a dramatic curved mosaic-tile shower.
Most compelling is the history preserved within the walls. Local history associates the upper quarters with Union soldiers and other early occupants. Names, dates, drawings, and handwritten inscriptions remain visible, including markings from the late nineteenth and early twentieth centuries. Preserved and framed in places, this historic graffiti provides a tangible connection to those who once occupied the building.
With retail space below and an apartment above, the property offers possibilities for an investor, entrepreneur, owner-occupant, or preservation-minded buyer. From its 1865 origins and irreplaceable architectural details to its established retail presence and updated residence, 511–513 Main Street brings together history, commerce, and modern living in one unforgettable downtown Weston landmark.
Location
State MO
County Platte
Zoning c-1
Interior
Interior Features In-Law Floorplan, Private Restroom
Fireplace N
Exterior
Exterior Feature Display Window
Utilities Available Service - 220v, Electricity Available, Natural Gas Available, Phone Available, Water Available
Building
Story 2
Others
Acceptable Financing Cash, Conventional
Listing Terms Cash, Conventional
Read Less Info
