




UPDATED:
Key Details
Property Type Single Family Home
Sub Type Single Family Residence
Listing Status Active Under Contract
Purchase Type For Sale
Square Footage 3,900 sqft
Price per Sqft $179
Subdivision Park Ridge Summit
MLS Listing ID 2638701
Style Traditional
Bedrooms 3
Full Baths 3
Half Baths 1
HOA Fees $1,232/ann
Year Built 2007
Annual Tax Amount $11,091
Lot Size 0.266 Acres
Acres 0.26613867
Property Sub-Type Single Family Residence
Source hmls
Property Description
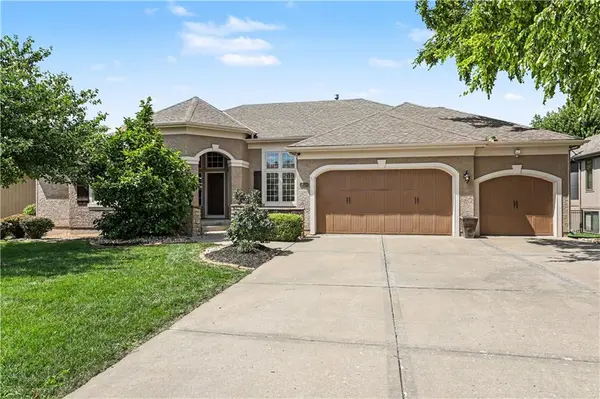
shy of 4,000 square feet of beautifully designed living space, this exceptional home features 3 spacious bedrooms, 3 full
baths, 1 half bath, a 3-car garage, and an incredible backyard oasis that's ready to be enjoyed. From the
moment you step inside, you'll be captivated by soaring ceilings, walls of windows that flood the home with natural light,
and an inviting semi-open floor plan. The kitchen is the heart of the home, featuring an abundance of cabinetry, a center
island, coffee bar, walk-in pantry, and breakfast area. The kitchen flows seamlessly into the hearth room, complete with a
beautiful fireplace and custom built-ins. Step outside to the covered patio and discover your own private retreat.
Surrounded by mature trees, the backyard is highlighted by a stunning in-ground pool with both shallow and deep-end
areas, and expansive patio space. The main level also offers an expansive living room, formal dining room, dedicated
home office, laundry room, an additional flex room perfect for a second office or hobby space, and an extraordinary
primary suite. Designed as a true retreat, the primary bedroom features walls of windows, a cozy fireplace, and peaceful
backyard views. The ensuite bath offers walk-in shower, spacious closet, double vanities and tub. Walk-out lower level
was built for entertaining. Enjoy a large family room accented by a striking stone feature wall with custom built-in ideal
for a large television, a spacious bar area, two additional bedrooms, two full bathrooms, and abundant natural light from
oversized windows. This home has been meticulously maintained and is completely move-in ready, featuring fresh
interior paint and brand-new carpet on the main level. For buyers who want to personalize finishes over time, the home's
exceptional construction and timeless floor plan provide endless potential.
Location
State MO
County Jackson
Rooms
Other Rooms Den/Study, Great Room
Basement Finished, Walk-Out Access
Interior
Interior Features Ceiling Fan(s), Kitchen Island, Pantry, Vaulted Ceiling(s), Walk-In Closet(s), Wet Bar
Heating Heatpump/Gas
Cooling Heat Pump
Fireplaces Number 2
Fireplaces Type Gas, Hearth Room, Primary Bedroom
Fireplace Y
Appliance Dishwasher, Disposal, Microwave, Electric Range
Laundry Laundry Room, Main Level
Exterior
Parking Features true
Garage Spaces 3.0
Amenities Available Clubhouse, Exercise Room, Play Area, Pool, Tennis Court(s), Trail(s)
Roof Type Composition
Building
Lot Description Adjoin Greenspace, Sprinkler-In Ground, Many Trees
Entry Level Reverse 1.5 Story
Sewer Public Sewer
Water Public
Structure Type Stone Trim,Stucco & Frame
Schools
Elementary Schools Chapel Lakes
Middle Schools Delta Woods
High Schools Blue Springs South
School District Blue Springs
Others
Ownership Private
Acceptable Financing Cash, Conventional
Listing Terms Cash, Conventional
