

See all 29 photos
29 photos
REQUEST A TOUR

Listed by Christian Coder • ReeceNichols-KCN
$375,000
Est. payment /mo
7,000 Sqft Lot
UPDATED:
Key Details
Property Type Commercial
Sub Type Other
Listing Status Active
Purchase Type For Sale
MLS Listing ID 2636243
Year Built 1990
Annual Tax Amount $3,014
Lot Size 7,000 Sqft
Acres 0.16069789
Property Sub-Type Other
Source hmls
Property Description
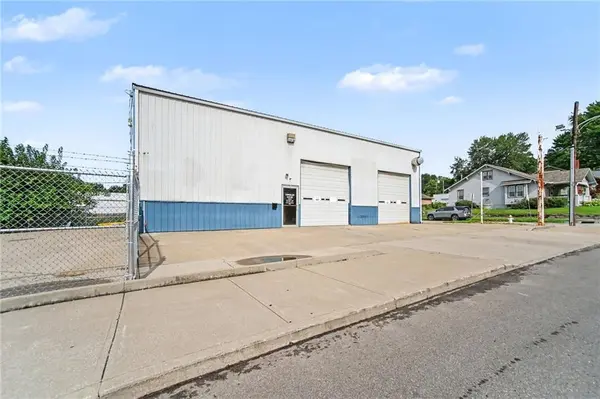
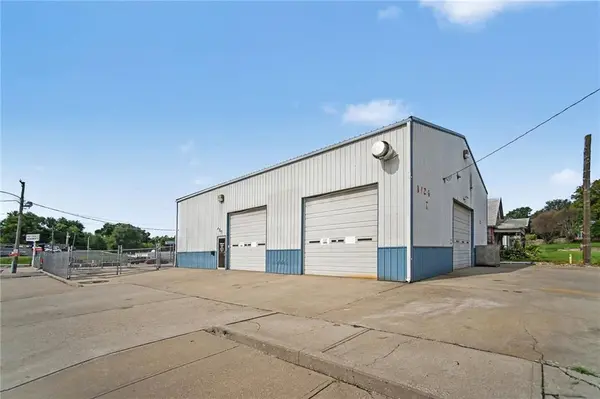
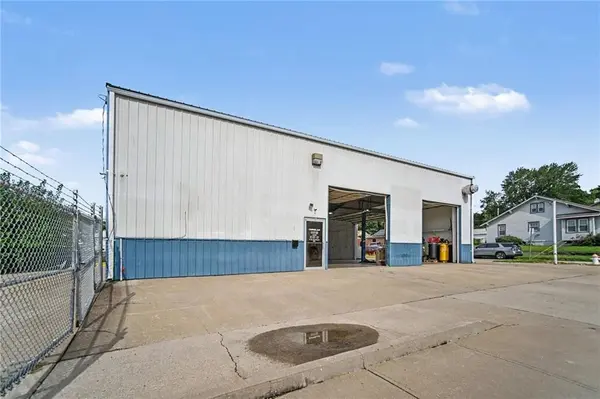
Well-maintained 4,000 SF building, former automotive service facility situated on a concrete slab and originally constructed in 1990. The steel-frame building features a durable metal exterior and metal roof with spray-foam insulation, providing a functional layout for automotive repair, service, and related commercial uses.
The property includes a two-story office area and expansive shop space with a 19-foot clear height. The shop features concrete floors, floor drains, two 9,000-pound automotive lifts, an air compressor, two radiant gas heaters, and an exhaust ventilation system. The office areas are finished, ceramic tile flooring on the first floor, and vinyl plank flooring upstairs. The office area is heated by forced-air heat and cooled by central A/C, while the shop is equipped with two overhead radiant heaters.
Access to the facility is convenient with two 10' x 12' overhead doors and a glass pedestrian entrance on the east/front elevation, plus an additional 12' x 16' overhead door on the north/front elevation.
Approximately 4,700 SF of fenced outdoor storage area is located south of the building, providing valuable additional space for vehicle storage, equipment, inventory, or other business needs.
The stated furniture, fixtures, and equipment (FF&E) are included, offering an opportunity for an owner-user or investor seeking a turnkey automotive service property. The tract is primarily zoned C-3 Commercial District, with a portion zoned R-4 Apartment Residential District.
The property includes a two-story office area and expansive shop space with a 19-foot clear height. The shop features concrete floors, floor drains, two 9,000-pound automotive lifts, an air compressor, two radiant gas heaters, and an exhaust ventilation system. The office areas are finished, ceramic tile flooring on the first floor, and vinyl plank flooring upstairs. The office area is heated by forced-air heat and cooled by central A/C, while the shop is equipped with two overhead radiant heaters.
Access to the facility is convenient with two 10' x 12' overhead doors and a glass pedestrian entrance on the east/front elevation, plus an additional 12' x 16' overhead door on the north/front elevation.
Approximately 4,700 SF of fenced outdoor storage area is located south of the building, providing valuable additional space for vehicle storage, equipment, inventory, or other business needs.
The stated furniture, fixtures, and equipment (FF&E) are included, offering an opportunity for an owner-user or investor seeking a turnkey automotive service property. The tract is primarily zoned C-3 Commercial District, with a portion zoned R-4 Apartment Residential District.
Location
State MO
County Buchanan
Zoning C3-R4
Interior
Interior Features Storage, In-Law Floorplan, Private Restroom, Public Restroom
Fireplace N
Exterior
Exterior Feature Building Sign, Delivery Door(s), Storage
Utilities Available Sewer Available
Building
Story 2
Others
Acceptable Financing Cash, Conventional
Listing Terms Cash, Conventional
Read Less Info
