



UPDATED:
Key Details
Property Type Single Family Home
Sub Type Single Family Residence
Listing Status Active
Purchase Type For Sale
Square Footage 3,747 sqft
Price per Sqft $266
Subdivision Countryview Estates
MLS Listing ID 2635597
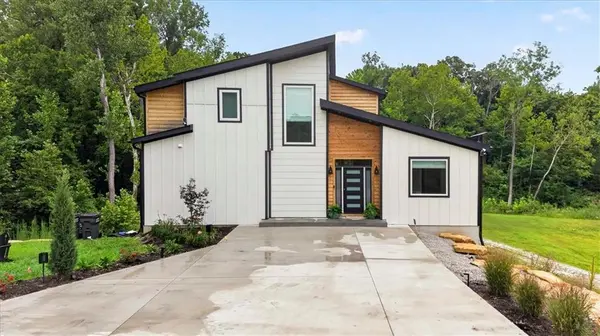
Style Contemporary
Bedrooms 3
Full Baths 3
Half Baths 1
Year Built 2024
Annual Tax Amount $5,771
Lot Size 5.290 Acres
Acres 5.29
Property Sub-Type Single Family Residence
Source hmls
Property Description
Designed with both grand entertaining and comfortable living in mind, the custom-built home showcases soaring 18-foot ceilings and an impressive open-concept floor plan filled with natural light. The gourmet kitchen serves as the heart of the home, featuring an oversized center island, a spacious butler's pantry, and seamless flow into the spectacular great room. A private home office provides the ideal work-from-home retreat.
The luxurious main-level primary suite is a private sanctuary with direct access to the expansive deck, offering tranquil views of the surrounding landscape. The spa-inspired ensuite bath features a soaking tub, separate walk-in shower, and an oversized walk-in closet designed for exceptional storage.
The finished walkout lower level is built for entertaining, complete with a stylish wet bar featuring a dishwasher, wine refrigerator, and full-size refrigerator—perfect for hosting gatherings of any size.
Outside, the possibilities are endless. The 5+ acre setting offers ample space for additional garages, workshops, outbuildings, recreational trails, or simply enjoying your own private retreat. An oversized two-car garage, two separate driveways, and a tankless water heater add everyday convenience and functionality.
This exceptional property presents an incredible opportunity to own a truly one-of-a-kind estate where luxury, acreage, and location come together in perfect harmony.
Location
State MO
County Platte
Rooms
Other Rooms Great Room, Main Floor Primary Bedroom, Office
Basement Concrete, Egress Window(s), Finished, Full, Walk-Out Access
Interior
Interior Features Ceiling Fan(s), Kitchen Island, Painted Cabinets, Pantry, Vaulted Ceiling(s), Walk-In Closet(s)
Heating Propane
Cooling Electric
Flooring Luxury Vinyl, Tile, Wood
Fireplaces Number 1
Fireplaces Type Electric, Great Room
Fireplace Y
Appliance Cooktop, Dishwasher, Disposal, Microwave, Built-In Oven
Laundry Main Level
Exterior
Parking Features true
Garage Spaces 2.0
Roof Type Composition
Building
Lot Description Acreage, Corner Lot, Wooded
Entry Level 1.5 Stories
Sewer Lagoon, Septic Tank
Water Rural
Structure Type Cedar,Wood Siding
Schools
Elementary Schools Compass
Middle Schools Platte City
High Schools Platte County R-Iii
School District Platte County R-Iii
Others
Ownership Private
Acceptable Financing Cash, Conventional
Listing Terms Cash, Conventional
