



UPDATED:
Key Details
Property Type Single Family Home
Sub Type Single Family Residence
Listing Status Active
Purchase Type For Sale
Square Footage 1,868 sqft
Price per Sqft $215
Subdivision Woodhaven
MLS Listing ID 2634892
Style Traditional
Bedrooms 4
Full Baths 2
Half Baths 1
HOA Fees $350/ann
Year Built 2026
Lot Size 5,865 Sqft
Acres 0.13464187
Property Sub-Type Single Family Residence
Source hmls
Property Description
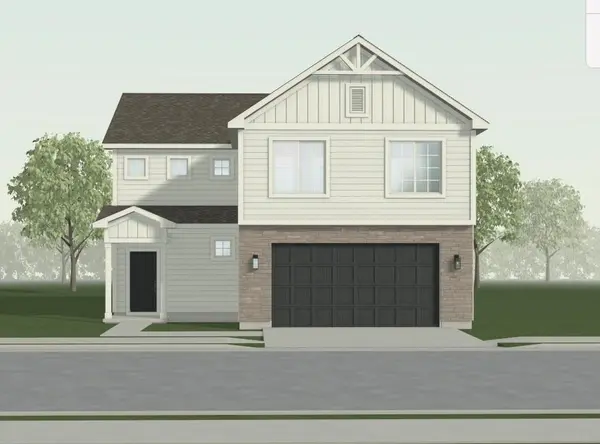
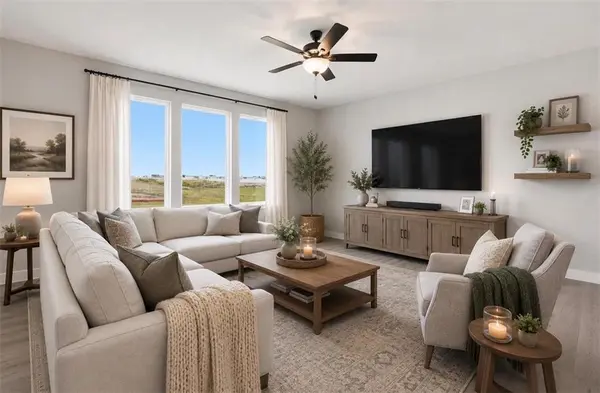
Introducing the Aiden Cottage by Ashlar Homes, an exciting new two-story floor plan that combines thoughtful design with modern finishes. This home offers 4 bedrooms, 2.5 bathrooms, and an open-concept main level that's ideal for both everyday living and entertaining.
The stylish kitchen features quartz countertops, a large center island, stainless steel appliances, and a spacious walk-in pantry. Upstairs, you'll find all four bedrooms, including a private primary suite, along with a conveniently located laundry room.
Built on a slab foundation, this home offers low-maintenance living with no basement. Exterior highlights include durable James Hardie siding with a 15-year paint warranty, quality craftsmanship, and attractive curb appeal.
Located in the sought-after Woodhaven community, homeowners will enjoy planned amenities including a resort-style swimming pool, playground, covered pavilion, walking trails, and pickleball courts. The neighborhood is served by an outstanding school district and is conveniently located near shopping, dining, major highways, and Kansas City International Airport.
This home is currently under construction with an estimated completion in November. Photos are of a similar home and are for illustration purposes only. Actual colors, finishes, features, and selections may vary.
Location
State MO
County Platte
Rooms
Other Rooms Great Room
Basement Slab
Interior
Interior Features Ceiling Fan(s), Kitchen Island, Pantry, Walk-In Closet(s)
Heating Natural Gas
Cooling Electric
Flooring Carpet, Luxury Vinyl
Fireplace N
Appliance Dishwasher, Disposal, Microwave, Stainless Steel Appliance(s)
Laundry Bedroom Level, Laundry Room
Exterior
Parking Features true
Garage Spaces 2.0
Amenities Available Pickleball Court(s), Play Area, Pool, Trail(s)
Roof Type Composition
Building
Lot Description City Lot
Entry Level 2 Stories
Sewer Public Sewer
Water Public
Structure Type Concrete
Schools
Elementary Schools Barry Elementary
Middle Schools Platte Purchase
High Schools Platte County R-Iii
School District Platte County R-Iii
Others
Ownership Private
Acceptable Financing Cash, Conventional, FHA, VA Loan
Listing Terms Cash, Conventional, FHA, VA Loan
