



UPDATED:
Key Details
Property Type Single Family Home
Sub Type Single Family Residence
Listing Status Pending
Purchase Type For Sale
Square Footage 1,040 sqft
Price per Sqft $163
Subdivision Ruskin Village
MLS Listing ID 2632056
Style Traditional
Bedrooms 4
Full Baths 2
Year Built 1956
Annual Tax Amount $1,185
Lot Size 7,823 Sqft
Acres 0.17959137
Lot Dimensions 61 X 143
Property Sub-Type Single Family Residence
Source hmls
Property Description
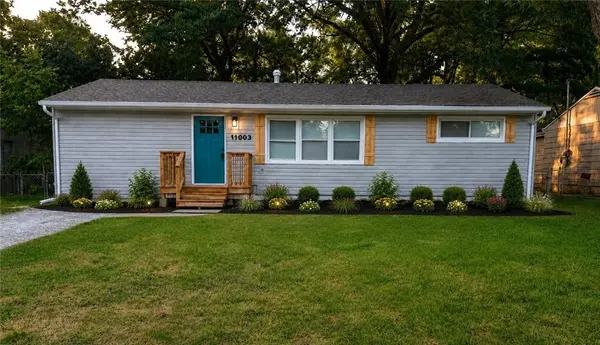
Step inside and you'll immediately see the difference. This home has been beautifully renovated throughout, giving you the fresh, modern look buyers want without the projects that often come with homes in this price range.
The updated kitchen is a showstopper with quartz countertops, white cabinetry, subway tile backsplash, modern hardware, and tile flooring. Both full bathrooms have been remodeled with beautiful ceramic tile shower surrounds, updated vanities, modern fixtures, and stylish finishes. New floor coverings, fresh paint, updated lighting and thoughtful details throughout give the entire home a clean, bright and welcoming feel.
Need more room? You've got it! The permitted garage conversion provides a fourth bedroom and second full bathroom, creating valuable additional living space and a floor plan that offers flexibility for a growing household, home office, guests or hobbies. The utility area is also conveniently located within the converted garage space.
And the updates aren't just cosmetic. The home also features a new roof, while the major mechanical components have been recently serviced for added peace of mind.
Four bedrooms. Two full bathrooms. Completely remodeled. Under $180,000. That's a combination that's tough to beat in Ruskin Heights.
If you've been waiting for a home where the hard work has already been done, this is the one you've been waiting for. Don't spend the weekend looking at houses that still need work — schedule your private showing of Cambridge and come see this one before somebody else calls it home!
Location
State MO
County Jackson
Rooms
Basement Crawl Space
Interior
Heating Forced Air
Cooling Electric
Fireplace Y
Appliance Dishwasher, Disposal, Microwave, Electric Range, Stainless Steel Appliance(s)
Laundry In Garage, Laundry Closet
Exterior
Parking Features false
Roof Type Composition
Building
Lot Description Level
Entry Level Ranch
Sewer Public Sewer
Water Public
Structure Type Frame
Schools
School District Hickman Mills
Others
Ownership Private
Acceptable Financing Cash, Conventional, FHA, VA Loan
Listing Terms Cash, Conventional, FHA, VA Loan
